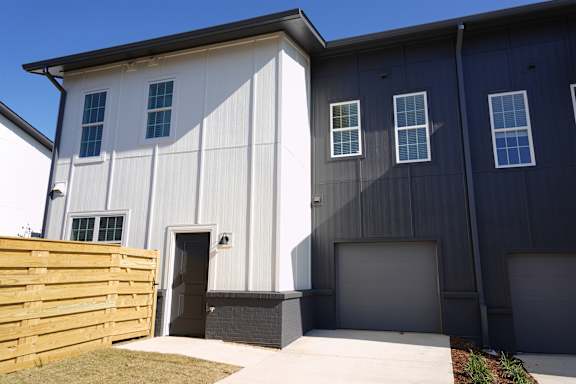
Raleigh
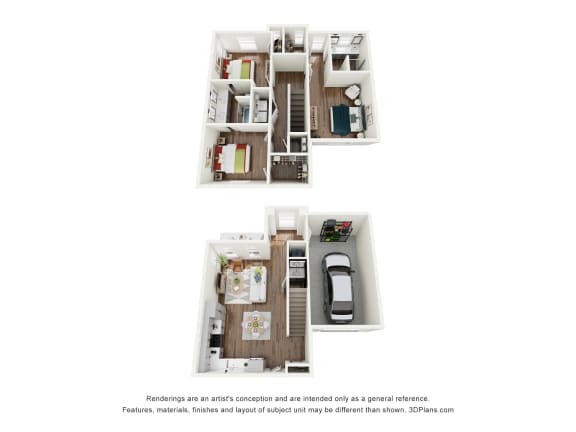
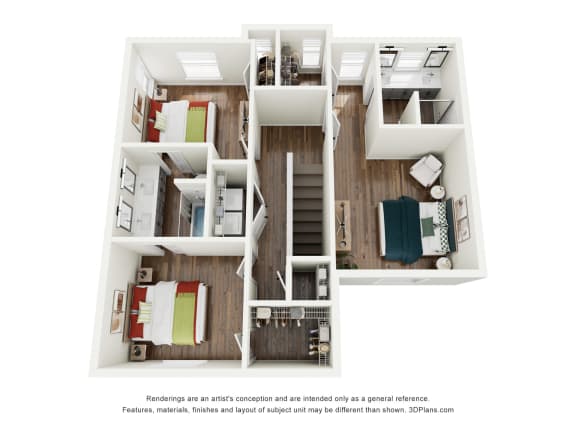
3 Bedrooms
2.5 Bathrooms
Up to 1,343 Sq. Ft.
Pet Friendly
Features & Amenities
- Self-Guided Tours
- Designer Wood-Style Plank Flooring
- Stainless Steel Appliances
- Custom Gray Shaker Cabinets
- Accent Tile Backsplash
- Farmhouse Kitchen Sinks
- Goose Neck Kitchen Faucet with Pulldown Sprayer
- White Quartz Countertops in Kitchen and Bathrooms
- Island Kitchens with Pendant Lighting*
- Spacious Bedrooms with Ample Natural Light
- Designer Lighting Package
- High-End Hardware and Finishes
- Stand-Up Showers with Porcelain-Inspired Tiling
- Dual Vanity Sinks
- Ceiling Fans
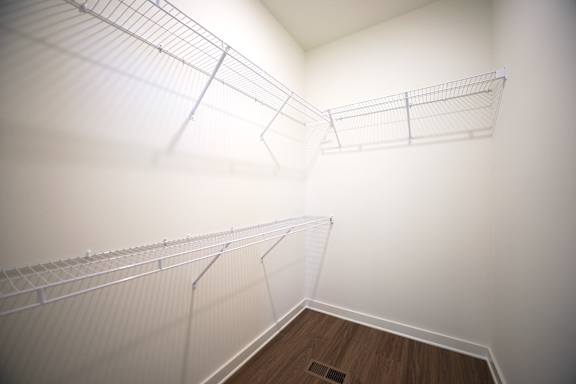
- Expansive Closets with Shelving
- In-Home Washer/Dryer
- Keyless Electronic Entry
- Smart Home Technology (Thermostat, Washer/Dryer, Garage*)
- Remote-Controlled Ceiling Fans*
- Townhomes with Private Front Porches
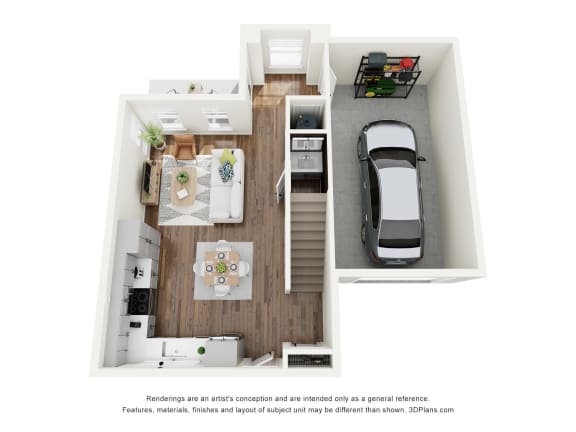
- 3-Bedroom Townhomes with Attached Garages
- Lofts with Juliet Balconies
- 9-Ft Ceilings
- Fenced-In Back Yards in Select Townhomes*
- *Available in Select Homes
Apartment: # 1558
Available Now
Starting at: $2,499.00
APPLY NOW for Apartment 1558, opens in a new tabApartment: # 1532
Date Available: 10/7/2026
Starting at: $3,300.00
APPLY NOW for Apartment 1532, opens in a new tabApartment: # 1508
Date Available: 10/28/2026
Starting at: $2,700.00
APPLY NOW for Apartment 1508, opens in a new tabApartment: # 1545
Date Available: 11/7/2026
Starting at: $3,400.00
APPLY NOW for Apartment 1545, opens in a new tabStarting at $2,499.00
Have a question?
How can we help you?
Floor Plan Video
Floor Plan Virtual Tour
Floor Plan Video
Don't see the apartments or availability date you want? Join this floor plan's wait list.
Prices and special offers valid for new residents only. Pricing and availability subject to change at any time.
Raleigh Photo Gallery
%20(medium).jpg "Modern kitchen and living room.")
.jpg)
.jpg)
.jpg "A modern kitchen with stainless steel appliances and a subway tile backsplash.")
%20(medium).jpg "Bedroom with ample natural light.")
.jpg "A modern bathroom with a undermount sink, framed mirror, and quartz countertops at West Row Lofts and Townhomes in Birmingham, AL.")
.jpg "En-suite bathroom with stand-alone shower with tile surround.")
.jpg "Modern bathroom with white tub/shower combo, wood-designed flooring, and double vanity with framed mirrors.")
.jpg "Lofts and townhomes equipped with full size washer and dryer.")
.jpg "Townhome with attached single-car garage.")